
Primary on Main - Adult 55+
Address
3752 Quaint Lane, CLERMONT, FL
Price
$ 399,900
Property Attributes
- MLS#G5119673
- TypeSingle Family
- Listing Status Active
- CountyLake
- CityCLERMONT
- AreaClermont
- NeighborhoodHERITAGE HILLS
- Zip34711
- StyleContemporary
- Year Built2016
- Taxes$ 4130
- Price$ 399,900
- Bedrooms3
- Full Bathrooms3
- Half Bathrooms0
- Sqr Footage2032
- Lot Size0.12 Acres
Data Source:
Stellar MLS
Property Description
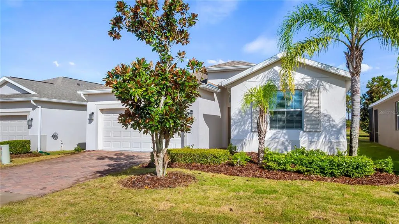
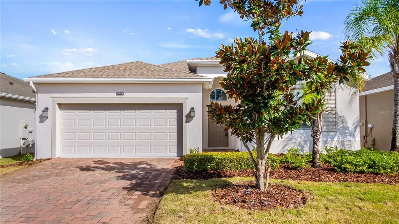
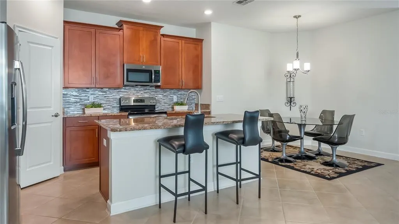
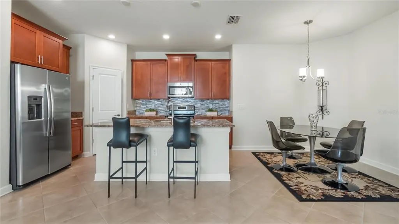
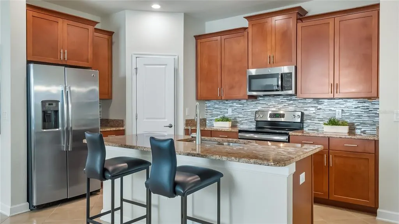
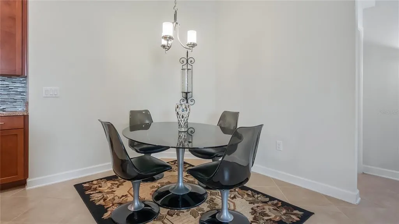
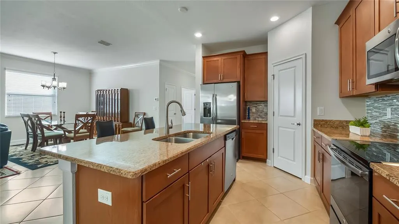
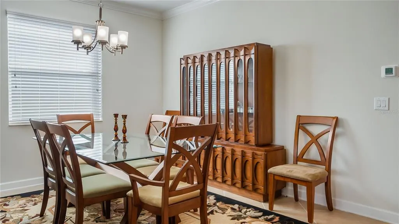
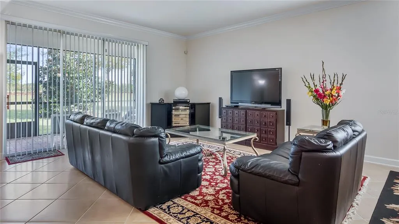
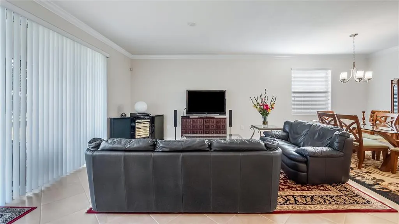
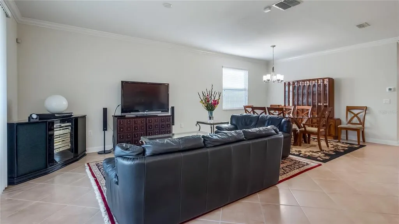
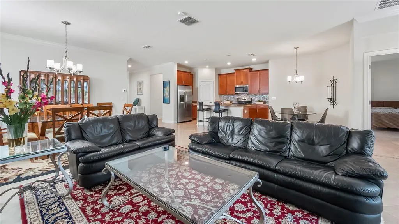
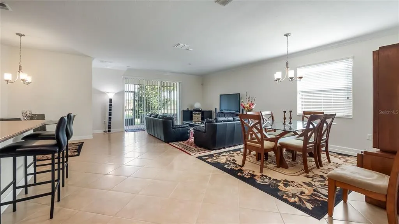
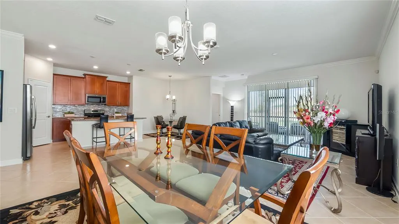
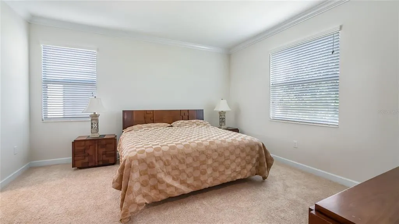
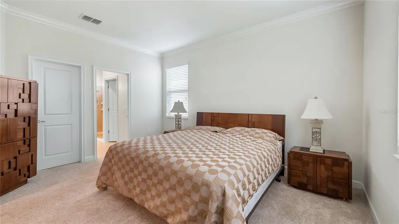
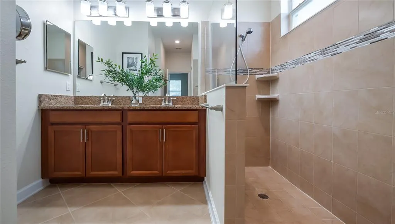
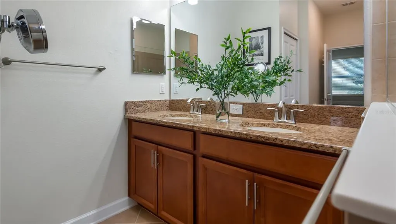
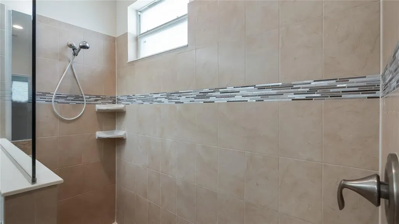
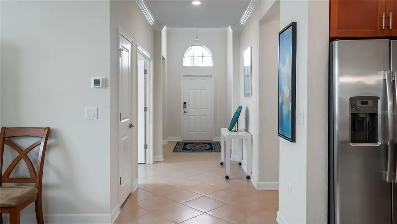
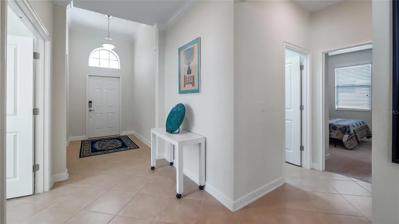
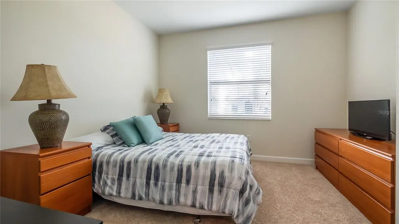
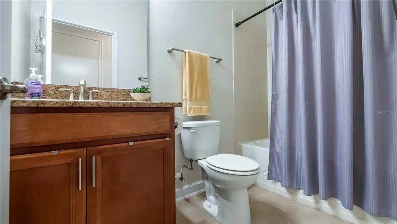
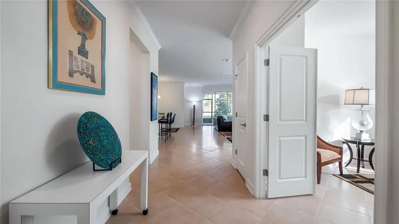
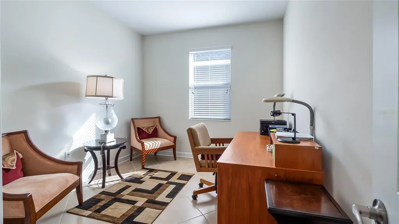
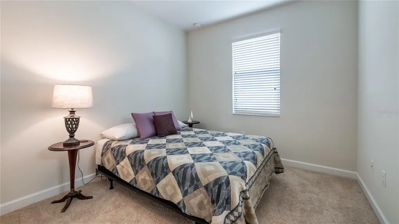
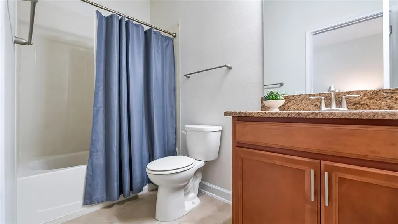
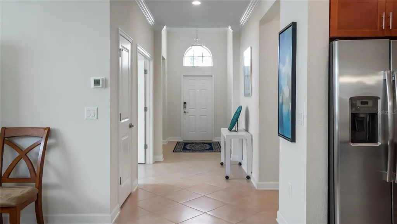
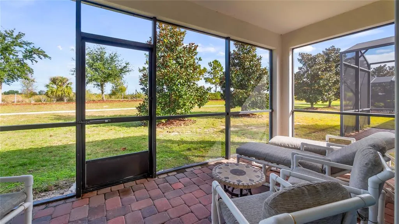
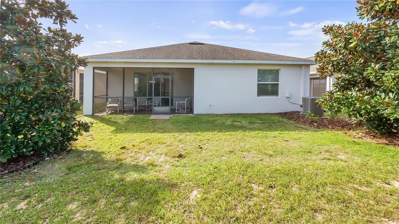
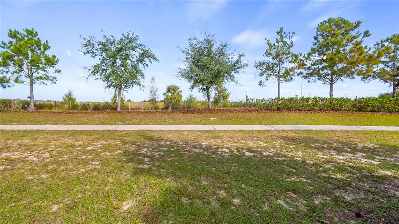
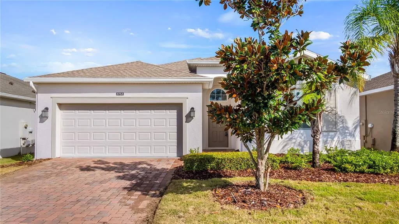
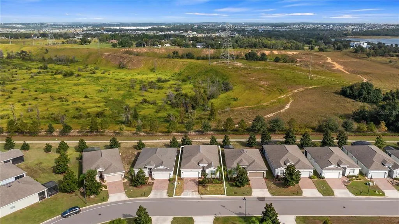
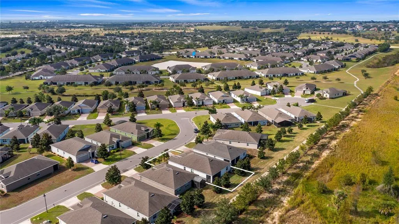
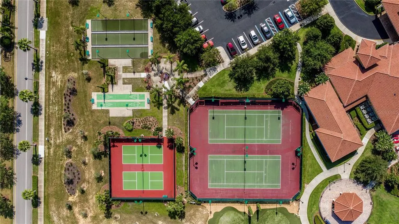
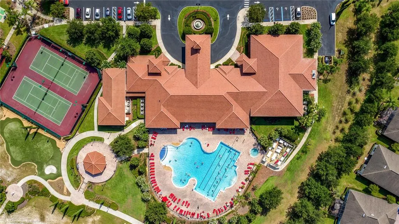
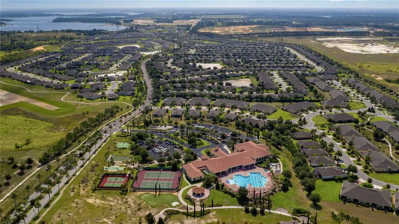
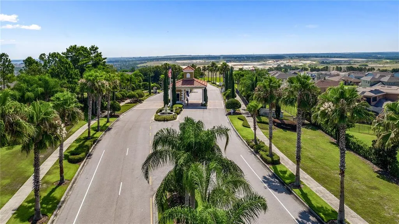
Welcome to Heritage Hills, one of Clermont’s premier 55+ gated communities, where spacious living, thoughtful design and an exceptional lifestyle come together. This beautifully maintained Hamilton II model offers three bedrooms, three full baths, a private office or den and the added privacy of no rear neighbors. Situated on a desirable corner lot, the home features upgraded landscaping and attractive landscape curbing that create a lovely first impression. Go inside to a welcoming foyer that opens to a thoughtfully designed floor plan with plenty of room for family, guests and entertaining. The home features two spacious bedroom suites, each with its own bath, providing comfortable accommodations for overnight guests or multigenerational living. A third bedroom and full bath are conveniently located near the front of the home. The private office with double doors offers versatility as a workspace, hobby room or additional flex space. The heart of the home is the expansive open-concept living area, where the kitchen, dining room, family room and breakfast nook flow together seamlessly. The well-appointed kitchen features granite countertops, a tile backsplash, abundant cabinetry, a walk-in pantry and a breakfast bar. Beautiful tile flooring extends throughout the living areas of the home, providing a cohesive look and easy maintenance. Enjoy your morning coffee or unwind at the end of the day on the 18-by-8 covered and screened patio. With no rear neighbors and a community trail just beyond the backyard, this outdoor space offers a peaceful setting and added privacy. Conveniently located near shopping, dining, medical facilities, Hancock Park, the Clermont Chain of Lakes and major roadways, this home also offers easy access to Orlando's world-famous attractions, approximately 30 minutes to Walt Disney World and 45 minutes to Orlando International Airport. Heritage Hills takes carefree living to another level with an impressive collection of amenities and services. Residents enjoy a multi-million-dollar clubhouse featuring a ballroom, theater, billiards, card room, arts and crafts room and two fitness centers. Outdoor recreation includes three swimming pools, a heated pool and spa, pickleball, tennis, basketball, bocce ball, shuffleboard and a scenic five-mile trail, along with numerous clubs, social gatherings and planned activities. The 24-hour guard-gated community provides added peace of mind. The HOA includes lawn maintenance, fertilization, annual landscape bed mulching, exterior painting on a scheduled six-year cycle, Spectrum cable, high-speed internet, reclaimed irrigation water and termite coverage. Spacious, versatile and beautifully positioned in a community designed for enjoying life, this Heritage Hills home is ready for its next owner. Schedule your private showing today!
| High School |
|---|
| East Ridge High High School |
| Price History | |
|---|---|
| 11/3/2026 | Listed $399,900 |
General Features
| Sewer | Public Sewer |
|---|---|
| Heating | Central,Electric,Heat Pump |
| Cooling | Central Air |
| Utilities | BB/HS Internet Available,Cable Connected,Electricity Connected,Fire Hydrant,Sewer Connected,Sprinkler Recycled,Street Lights,Underground Utilities,Water Connected |
| Possession | Close Of Escrow |
| Roof | Shingle |
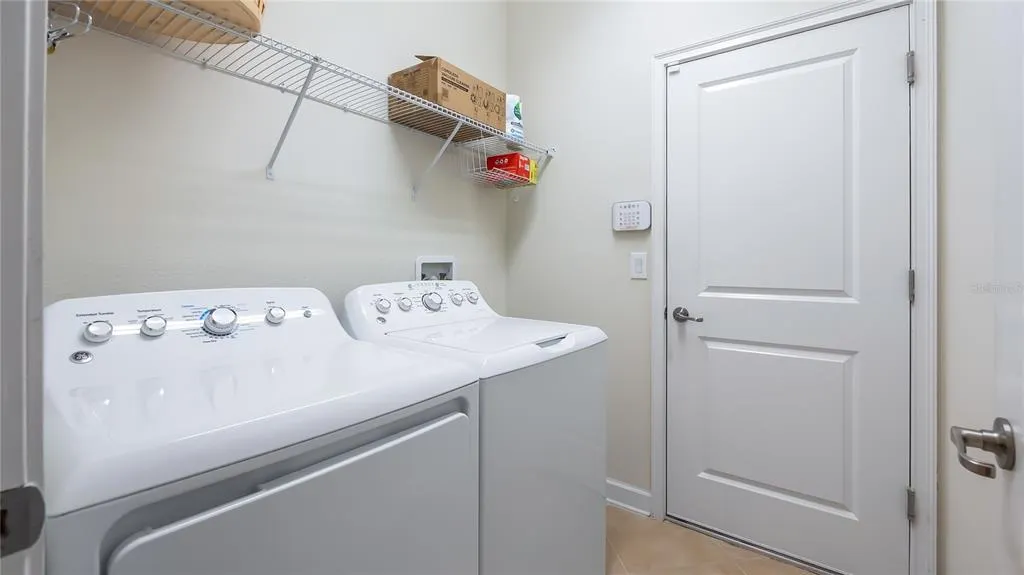
| Appliances | Dishwasher,Dryer,Electric Water Heater,Microwave,Range,Refrigerator,Washer |
| HOA Fee | 432 |
| Garage Spaces | 2 |
| Association Fee Includes | 24-Hour Guard,Common Area Taxes,Community Pool,Escrow Reserves Fund,Internet,Maintenance Grounds,Private Road,Recreational Facilities |
| Patio/Porch Features | Covered,Rear Porch,Screened |
| Architectural Style | Contemporary |
| Construction Materials | Block,Stucco |
| Pets Allowed | Cats OK,Dogs OK,Yes |
| Year Built | 2016 |
| Levels | One |
| Property Subtype | Single Family Residence |
| Tax Year | 2025 |
| Ownership | Fee Simple |
| Community Features | Association Recreation - Owned,Buyer Approval Required,Clubhouse,Deed Restrictions,Fitness Center,Gated Community - Guard,Golf Carts OK,Park,Pool,Sidewalks,Tennis Court(s) |
| Assoc Fee Paid Per | Monthly |
| County | Lake |
| New Construction | false |
| Property Type | Residential |
| Association Amenities | Basketball Court,Cable TV,Clubhouse,Fence Restrictions,Fitness Center,Gated,Park,Pickleball Court(s),Pool,Recreation Facilities,Tennis Court(s),Trail(s) |
| Attached Garage | true |
| Subdivision Name | HERITAGE HILLS |
| Facing Direction | South |
| Garage Y/N | true |
| Total Rooms | 11 |
| Full Baths | 3 |
| Status | Active |
| Directions | 50/27 go east on 50, south on Hancock Rd, left on Heritage Hills Blvd at main entrance with guard gate, left on Grand Blossom, left on Embers, left on Quaint, home on the left. |
| High School | East Ridge High |
| City | CLERMONT |
| Association Name | Leland Management - Annette Ferraro |
| Senior Community Y/N | true |
| MLS Area | 34711 - Clermont |
| Lot Size Units | Square Feet |
| Lot Size Square Feet | 5250 |
| Carport Y/N | false |
| Listing Terms | Cash,Conventional,FHA,VA Loan |
| Land Lease Y/N | false |
| Tax Annual Amount | 4130.18 |
| Additional Parcels Y/N | false |
| Lease Considered Y/N | true |
| Virtual Tour | https://vimeo.com/1241454228?share=copy&fl=sv&fe=ci |
| Building Area Units | Square Feet |
| Living Area Units | Square Feet |
| Standard Status | Active |
| Occupancy Type | Vacant |
| Tax Lot | 39 |
| Legal Description | HERITAGE HILLS PHASE 6A PB 66 PG 21-24 LOT 39 ORB 4873 PG 1263 |
| Minimum Lease | 7 Months |
| Water Access Y/N | false |
| Monthly HOA Amount | 432 |
| Additional Rooms | Den/Library/Office,Great Room,Inside Utility |
| Water View Y/N | false |
| Flood Zone Code | X |
| In Law Suite YN | false |
| Flood Zone Code X | Yes |
| DockY/N | false |
Interior Features
| Interior Amenities | Ceiling Fan(s),Living Room/Dining Room Combo,Open Floorplan,Primary Bedroom Main Floor,Solid Surface Counters,Window Treatments |
|---|---|
| Flooring | Carpet,Ceramic Tile,Tile |
| Furnished Y/N | Unfurnished |
| Total Stories | 1 |
| Air Conditioning Y/N | true |
| Heating Y/N | true |
| Window Features | Blinds |
| Fireplace Y/N | false |
| Laundry Features | Inside,Laundry Room |
| Total Bedrooms | 3 |
| LivingAreaSource | Builder |
| Total Baths | 3 |
Exterior Features
| Exterior Amenities | Irrigation System,Rain Gutters,Sidewalk,Sliding Doors |
|---|---|
| Parking Features | Garage Door Opener |
| Lot Features | City Lot,Level,Sidewalk |
| Water Source | Public |
| Lot Size Area | 5250 |
| Foundation Details | Slab |
| Building Area Total | 2624 |
| Lot Dimensions | 50 x 105 |
| Lot Size Acres | 0.12 |
| Road Surface Type | Paved,Asphalt |
| Private Pool | false |
| Waterfront Y/N | false |
| Covered Spaces | 2 |
| Road Frontage Type | Street Paved,Private Road |
| Road Responsibility | Private Maintained Road |
Amenities
- Foreclosure
- Views
- Short Sale
- New Construction
- Adult 55+
- Lease To Own
- No HOA Fees
- Furnished
- Primary On Main
- Air Conditioning
- Seller Finance
- Green
- Fixer Upper
- Horse
- Golf
- Fireplace
- Deck
- Garage
- Basement
- Pool
Property vs Single Family Average in 34711
Price
Taxes
Year Built
 Copyright © MFRMLS.com All information deemed reliable but not guaranteed. All properties are subject to prior sale, change or withdrawal. Neither listing broker(s) or information provider(s) shall be responsible for any typographical errors, misinformation, misprints and shall be held totally harmless. Listing(s) information is provided for consumers personal, non-commercial use and may not be used for any purpose other than to identify prospective properties consumers may be interested in purchasing. Information on this site was last updated Last updated on November 7, 2026 5:47 PM UTC The listing information on this page last changed on Last updated on November 7, 2026 5:47 PM UTCd. The data relating to real estate for sale on this website comes in part from the Internet Data Exchange program of MFR MLS.
All information deemed reliable but not guaranteed. All properties are subject to prior sale, change or withdrawal. Neither listing broker(s) or information provider(s) shall be responsible for any typographical errors, misinformation, misprints and shall be held totally harmless. Listing(s) information is provided for consumers personal, non-commercial use and may not be used for any purpose other than to identify prospective properties consumers may be interested in purchasing.
Updated on November 7, 2026 5:47 PM UTC
 All information deemed reliable but not guaranteed. All properties are subject to prior sale, change or withdrawal. Neither listing broker(s) or information provider(s) shall be responsible for any typographical errors, misinformation, misprints and shall be held totally harmless. Listing(s) information is provided for consumers personal, non-commercial use and may not be used for any purpose other than to identify prospective properties consumers may be interested in purchasing. Information on this
 The data relating to real estate for sale/lease on this web site come in part from a cooperative data exchange program of the multiple listing service (MLS) in which this real estate firm (Broker) participates. The data is provided exclusively for the user's personal non-commercial use, and may not be used for any purpose other than to identify properties that the user may be interested in purchasing or leasing. The properties displayed may not be all of the properties in the MLS's database, or all
 © 2026 Florida Gulf Coast MLS (FGCMLS) Information deemed reliable, but not guaranteed. The IDX data relating to real estate for sale on this web site comes in part from the Florida Gulf Coast Multiple Listing Service. The information being provided is for consumers' personal, non-commercial use and may not be used for any purpose other than to identify prospective properties consumers may be interested in purchasing. Information is deemed reliable but not guaranteed.
 The information set forth on this site is based upon information which we consider reliable, but because it has been supplied by third parties to our franchisees (who in turn supplied it to us), we can not represent that it is accurate or complete, and it should not be relied upon as such. The offerings are subject to errors, omissions, changes, including price, or withdrawal without notice. All dimensions are approximate and have not been verified by the selling party and can not be verified. It
 Information should be deemed reliable but not guaranteed, all representations are approximate, and individual verification is recommended. Copyright ©2018 All rights reserved. Last Update: November 7, 2026 5:41 PM UTC
